An Artful Home Shaped by Texture, Tone & Detail
A calm home doesn’t have to feel plain. At Mrs. Shivani’s residence in My Home Tarkshya, Kokapet, Aren Studio pairs a soft, restrained palette with details that reward a second look. Sage green, warm walnut and brushed brass repeat quietly through
every room, while marble, backlit detailing and carefully chosen art give each space a point of interest of its own.
The living room opens on a fresh sage-green two-seater, its cream cushions picking up the warmth of the walnut door and coffee table nearby. Above the seating, a triptych off lowering-branch panels in slim gold frames stretches across the wall — a quiet, painterly moment that sets the tone for the rest of the home. A cove-lit ceiling and soft taupe roman blinds keep the room feeling calm rather than curated, while a potted plant and a scatter of styled books on the coffee table add the lived-in touch.
The dining area is anchored by a sculptural walnut-slat ceiling, its herringbone pattern catching the light from a brass and opal-glass pendant overhead. Below it, a marble-topped table sits on a fluted wood base, ringed by cream tufted chairs finished
in fine black piping. A stone-fronted console along the wall, dressed with pampas grass and gold trim, doubles as a display shelf, while three gold-outlined panels on the opposite wall wait to be filled with the family’s own art and photographs.
The kitchen keeps things practical without losing polish. Soft grey cabinetry runs the length of the room, topped in white marble and finished with slim black trim and handles. A slanted black chimney is framed by open walnut shelving, and fluted glass-front cabinets above the counter echo the reeded detailing seen elsewhere in the home. Styled with a mint-green toaster, wooden chopping boards and a scatter of dried flowers, the kitchen feels more like an extension of the living space than a room apart.
Across the home, walnut wood grounds every room in warmth, brass hardware and inlay lines add a quiet shimmer, and marble — on the dining table, the kitchen counters, the pooja unit — becomes the one material every space shares. Cove lighting is used generously throughout, so that even after dark, the rooms hold on to their softness rather than switching to something harsher.
Tucked beside the kitchen, the pooja unit is treated with the same care as any other room in the home — book-matched marble on every wall, a walnut pillar marking its entrance, and a backlit lotus medallion glowing softly above a brass Ganesha idol. Overhead, a scalloped ceiling design and a slim clerestory window let in natural light by day; by evening, it’s a backlit Sanskrit inscription invoking Goddess Mahalakshmi’s blessings and a pair of brass diyas that take over.
It is a small space, but not an afterthought — down to the brass drawer pulls on the marble console, everything in it has been chosen with intention.
Designed Around Calm & Character
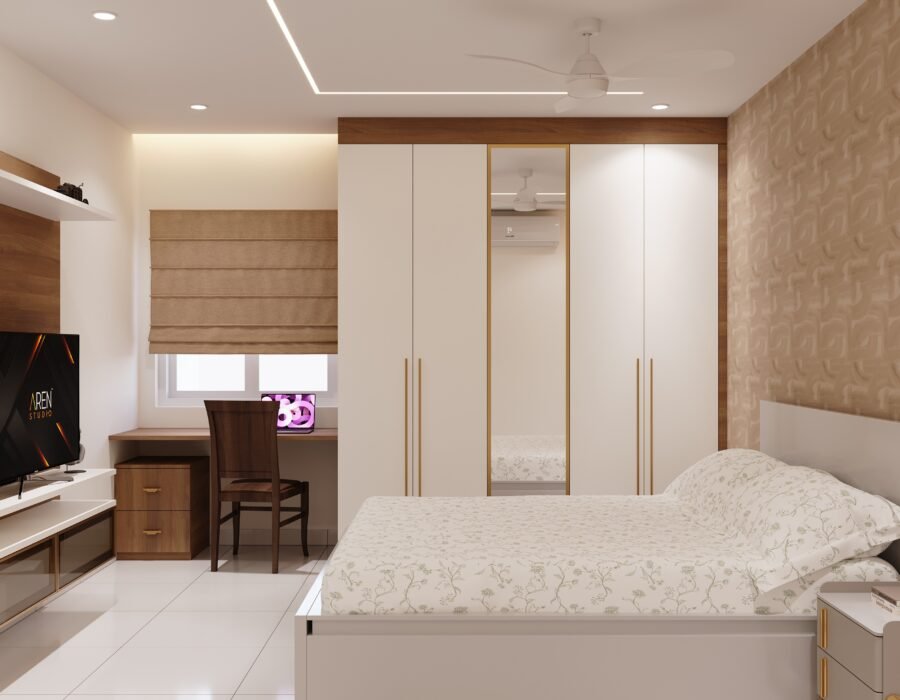
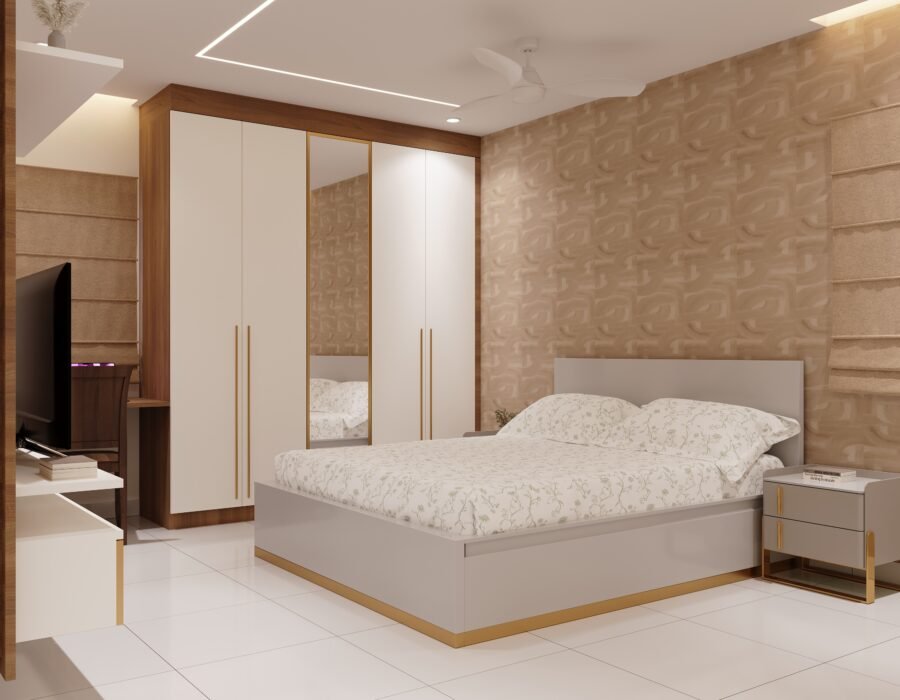
The master bedroom is built around a textured, wood-toned accent wall that gives the headboard side of the room real depth. The bed sits on a base trimmed in brass, echoed in the nightstand beside it and in the full-length mirror set into the wardrobe door. A separate walnut panel on the opposite wall holds the television between two white ledge shelves, with just enough room left for a small study desk tucked into the corner by the window.
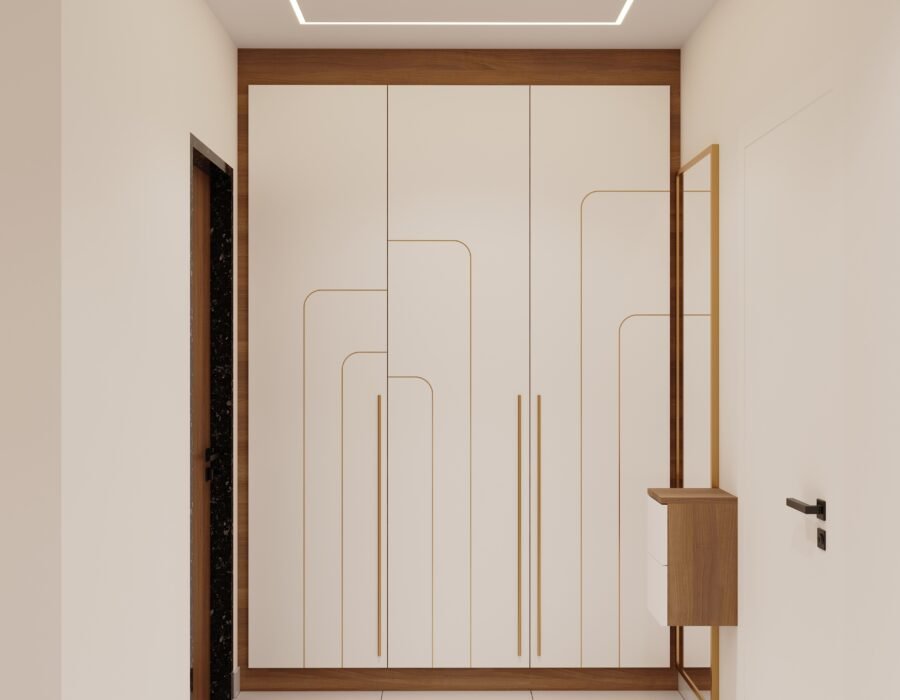
Around the corner, the space opens into a dressing area of its own — a run of ivory wardrobes traced in a fine brass arch pattern, paired with a marble-topped console and an angled mirror that catches the light from the doorway. It’s a small, deliberate addition that turns a simple wardrobe wall into something closer to a private dressing room.
The second bedroom takes a simpler, more grounded approach — a dark wood bed dressed in graphic grey-and-white bedding, set against warm caramel walls, and a long run of cream wardrobes broken by a single glazed display niche. Lit from within and
styled with books and bags rather than left bare, that one column of light turns a practical storage wall into something worth a second look.