Thoughtfully Designed, Beautifully Lived
Aren Studio brings a contemporary, colour-led approach to this full-home interior project at Aparna CyberON in Hyderabad, designed for Mr. Jeet. The home combines expressive colour palettes with warm wood tones, brass accents and thoughtfully designed furniture to create a space that feels stylish, welcoming and deeply personal.
Each room follows its own distinct colour story while maintaining a cohesive design language throughout. From warm terracotta and sage green living spaces to a blush-pink kitchen and calming bedrooms, every detail has been carefully planned to balance aesthetics, comfort and functionality.
The living room establishes the home’s warm and expressive design language. A fluted terracotta-wood TV wall creates a strong focal point, complemented by a floating olive-green console with sleek brass detailing. An adjoining display niche continues the palette, adding character and visual interest.
Linear ceiling lighting enhances the clean contemporary feel, while a wood-and-fluted-glass partition with brass detailing creates a subtle division between the living area and passage without making the space feel enclosed.
A second seating area introduces a calmer atmosphere with a sage-green panelled wall, classic wall moulding and brass wall sconces. A warm cream sectional sofa, layered cushions and soft textiles create a comfortable setting for relaxed conversations.
The pooja unit introduces a traditional element within the contemporary home. An arched textured niche with concealed cove lighting creates a warm backdrop for the brass idol, while wood-panelled doors add richness and depth.
A black stone counter with integrated drawers provides practical storage while maintaining the clean and refined appearance of the unit. The result is a dedicated spiritual space that blends naturally with the surrounding interiors.
The dining area continues the home’s warm material palette with a wooden dining table paired with cream upholstered chairs. Soft daylight filters through sheer curtains, creating a bright and welcoming atmosphere.
A blush-pink console with brass-edged glass cabinetry adds colour while providing practical storage and display space. A gallery wall featuring framed photographs and a herringbone-tiled mirror nook brings a personal, lived-in character to the dining area.
The kitchen carries forward the blush-pink tones from the dining area, creating a seamless visual connection between the two spaces. Soft pink cabinetry is paired with a herringbone tile backsplash and contrasting black countertops for a contemporary finish.
Brass handles and trims add warmth, while pendant lighting above the breakfast counter enhances the overall ambience. Open shelving provides convenient access to everyday essentials while contributing to the kitchen’s clean and stylish appearance.
Designed to remain open and connected to the dining area, the kitchen combines practical planning with a distinctive colour-led aesthetic.
Calm Personal Spaces
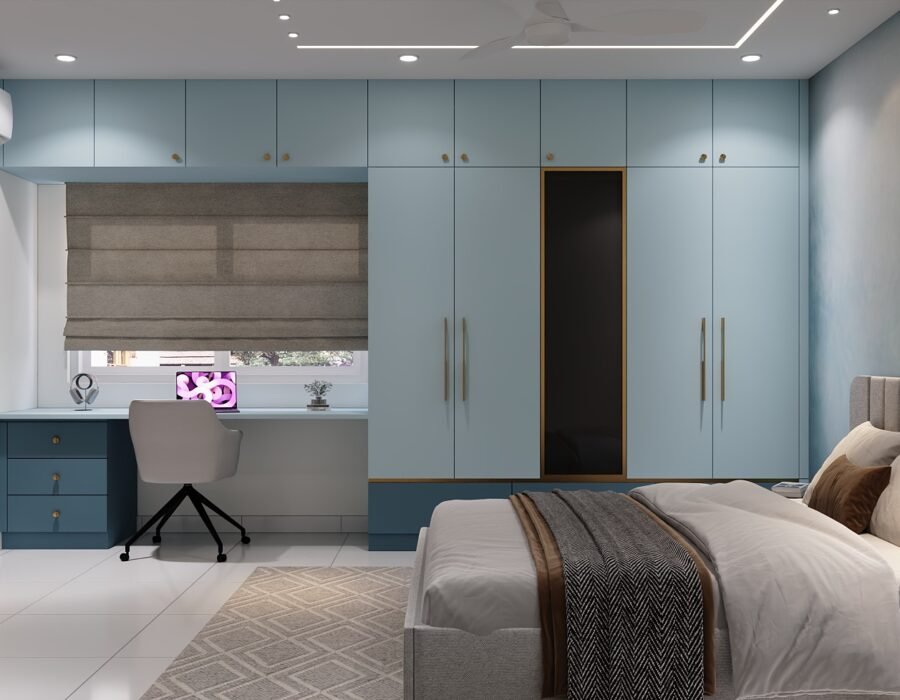
The master bedroom creates a calm and restful atmosphere through a soothing blue palette. A textured blue accent wall sits behind the channel-tufted grey upholstered bed, adding depth and softness. Powder-blue wardrobes with brass handles and an integrated mirror provide generous storage while keeping the room clean and streamlined. A built-in study nook with a blue-toned desk and drawer unit adds a practical space for focused work, while the soft blue fluted TV panel completes the room.
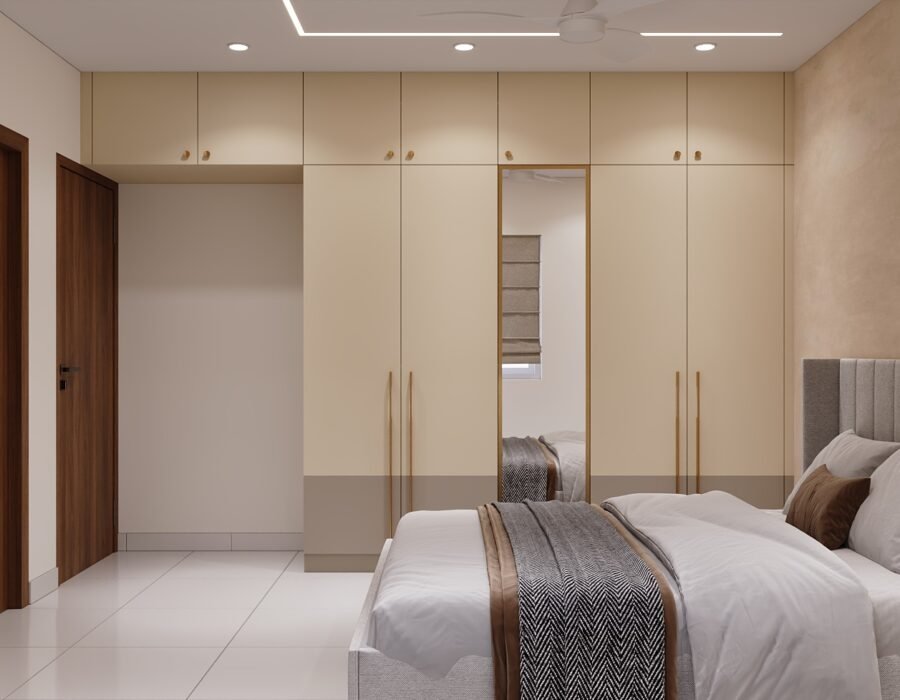
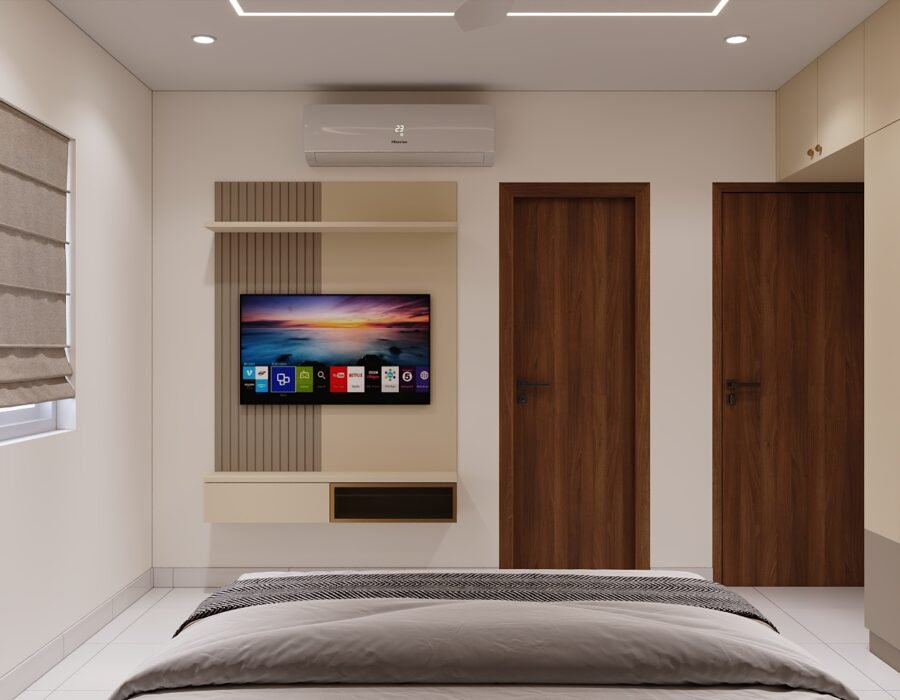
The second bedroom takes a warm and understated approach with a palette of cream, beige and soft grey. Floor-to-ceiling wardrobes with an integrated mirror offer ample storage while keeping the room spacious and visually uncluttered. A fluted TV console in cream and taupe complements the neutral interiors, while soft bedding and textured herringbone-patterned details add warmth and comfort.
Across both bedrooms, thoughtful planning brings together colour, storage and functionality without compromising on style. From calming blues to warm neutrals, each space has its own character while remaining connected to the overall design language of the home. The result is a pair of comfortable, practical and beautifully detailed spaces designed for everyday living.